

Listing Courtesy of:  Midwest Real Estate Data as distributed by MLS GRID / Listed By: Michael "Mike" Moyzis, Coldwell Banker Realty; Megan Tempinski, Southwest
 Midwest Real Estate Data as distributed by MLS GRID / Listed By: Michael "Mike" Moyzis, Coldwell Banker Realty; Megan Tempinski, Southwest
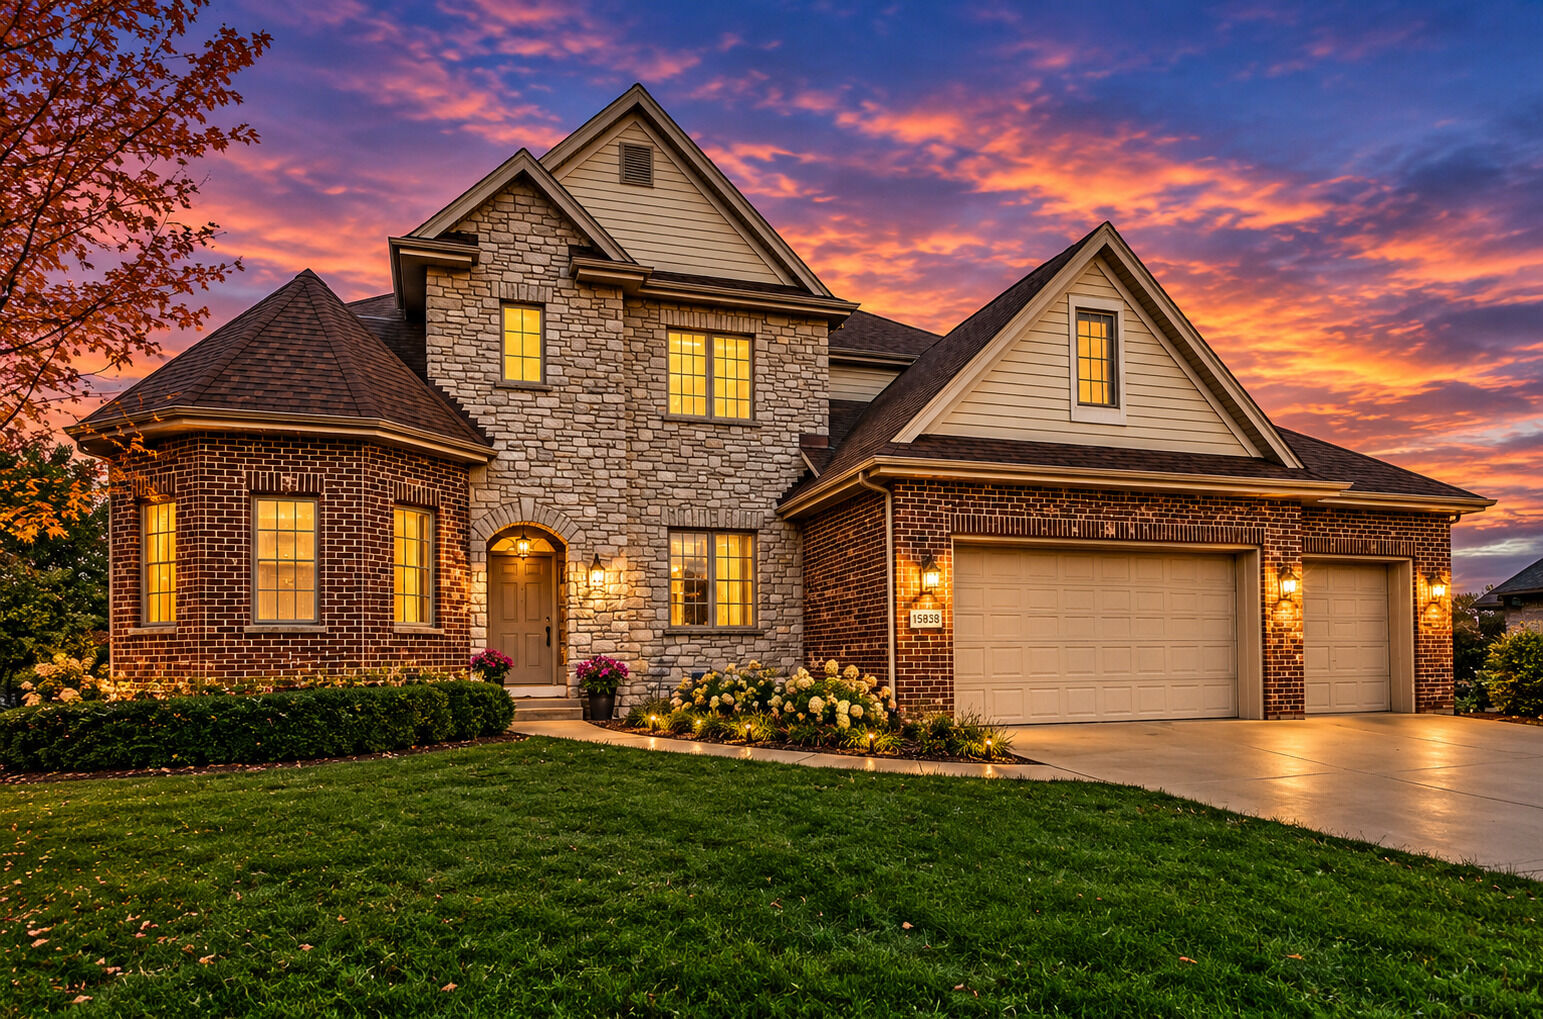
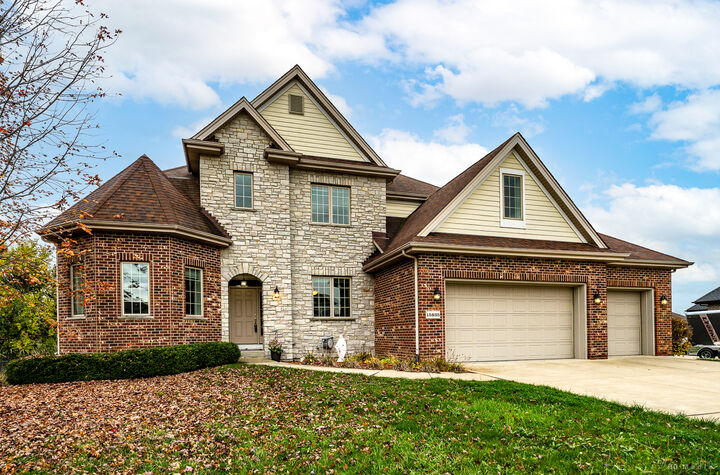
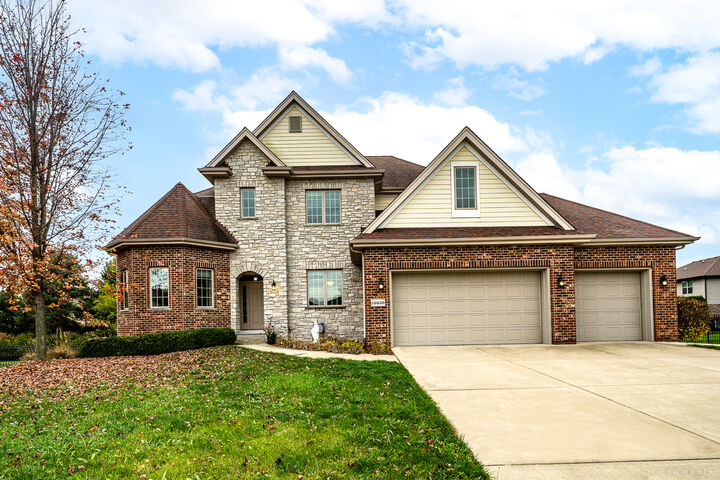
15835 Mueller Way New Lenox, IL 60451
Active (37 Days)
$879,000 (USD)
OPEN HOUSE TIMES
-
OPENSun, Nov 151:00 am - 3:00 pm
Description
Quality Craftsmanship Meets Energy-Efficient Living Approximately 3,647 Sq.Ft Plus Basement 1,239. | 5 Bedrooms | 2.5 Baths. Discover a home where space, craftsmanship, and thoughtful design come together. This impressive residence features an open floor plan, five bedrooms, and a versatile office or playroom, complemented by high-end materials and finishes throughout. From the warmth of bamboo hardwood floors on the first level to the rich character of Knotty Alder cabinetry and granite countertops throughout the home, quality is evident in every detail. The kitchen is designed to impress, featuring stainless steel appliances, an oversized 60-inch double refrigerator/freezer, and a convenient walk-in pantry.The spacious primary suite offers a relaxing retreat with a double vanity, walk-in shower, and Jacuzzi tub. Every bedroom features a walk-in closet, while the large laundry room includes additional walk-in storage. Beyond its beautiful finishes, this home stands out for its energy-efficient construction, including 14-inch-thick walls, spray foam insulation, and a geothermal HVAC system. With approximately 3,700 square feet of living space, exceptional storage, and a combination of comfort and efficiency, this property offers a unique opportunity to enjoy quality living. A must-see for buyers looking for space, quality, and efficiency.
MLS #:
12781166
12781166
Taxes
$13,221(2025)
$13,221(2025)
Lot Size
0.33 acres
0.33 acres
Type
Single-Family Home
Single-Family Home
Year Built
2014
2014
Style
Traditional
Traditional
School District
205,33C
205,33C
County
Will County
Will County
Community
Prairie Ridge Estates
Prairie Ridge Estates
Listed By
Michael "Mike" Moyzis, Coldwell Banker Realty
Megan Tempinski, Coldwell Banker Realty
Megan Tempinski, Coldwell Banker Realty
Source
Midwest Real Estate Data
Last checked Nov 14 2026 at 10:19 PM GMT+0000
Midwest Real Estate Data
Last checked Nov 14 2026 at 10:19 PM GMT+0000
Bathroom Details
- Full Bathrooms: 2
- Half Bathroom: 1
Interior Features
- Walk-In Closet(s)
- Open Floorplan
- Granite Counters
- Laundry: Gas Dryer Hookup
- Appliance: Range
- Appliance: Refrigerator
- Appliance: Dishwasher
- Laundry: Electric Dryer Hookup
- Appliance: Microwave
- Appliance: Stainless Steel Appliance(s)
- Sump Pump
- High Ceilings
- Laundry: Main Level
Subdivision
- Prairie Ridge Estates
Property Features
- Fireplace: 1
- Fireplace: Family Room
- Fireplace: Gas Log
- Foundation: Concrete Perimeter
Heating and Cooling
- Other
- Central Air
Basement Information
- Partially Finished
- Full
Homeowners Association Information
- Dues: $500/Annually
Exterior Features
- Roof: Asphalt
Utility Information
- Utilities: Water Source: Lake Michigan
- Sewer: Public Sewer
- Energy: Geothermal Heating/Cooling System
School Information
- Elementary School: William J Butler School
- Middle School: Homer Junior High School
- High School: Lockport Township High School
Parking
- Concrete
- Garage Door Opener
- Garage Owned
- Attached
- Garage
- Yes
Living Area
- 3,647 sqft
Location
Disclaimer: Square footage is based on information available to agent, including County records. Information has not been verified by agent and should be verified by buyer.
Based on information submitted to the MLS GRID as of 11/14/2026 22:19. All data is obtained from various sources and may not have been verified by broker or MLS GRID. Supplied Open House Information is subject to change without notice. All information should be independently reviewed and verified for accuracy. Properties may or may not be listed by the office/agent presenting the information.


